top of page
1st sem., Single-family house
Project Proposal Phase
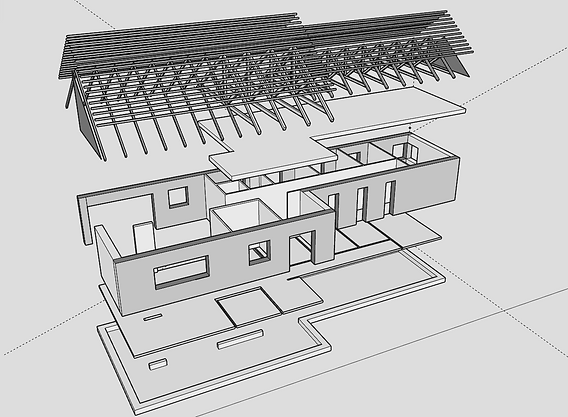
SketchUp exploded model
1st semester
During the first semester at the Architechtural Technology and Construction Management the project was a Single-family house with just one floor. As a person with no professional experience, it required a lot of research and understanding from me. Suddenly I was given a task of figuring out a whole building, which turned out to be quite a challenge. I focused on learning the basics, especially structural design, working in Revit and fulfilment of requirements, that I later on used during the next semesters.
_page-0001.jpg)
_page-0001%20(1).jpg)
1st sem., Single-family house
Project Proposal Phase
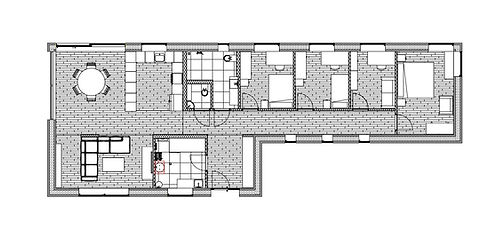
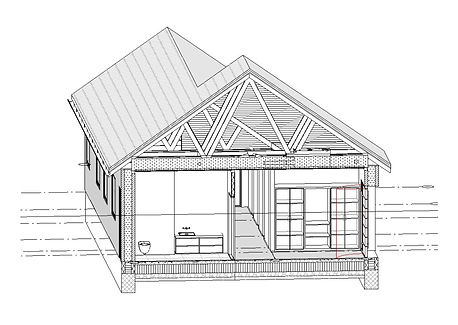
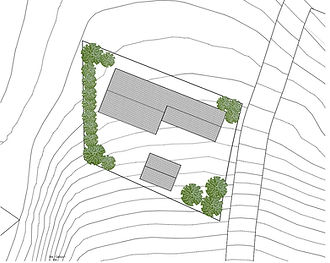
Section in a 3D model, Site Plan, Furnitured floorplan
1st sem., Single-family house
Outline Proposal Phase
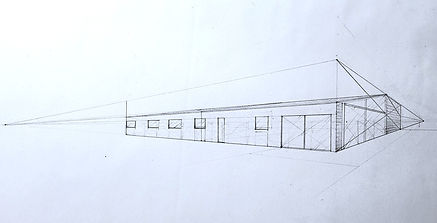
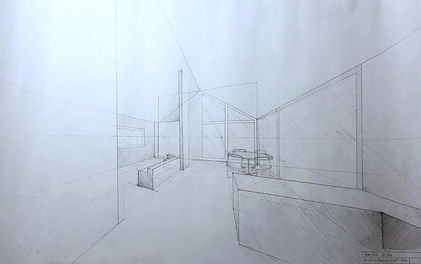
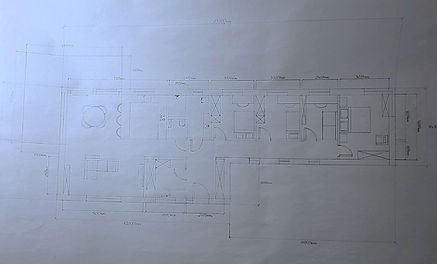
Furnitured floorplan, Perspective views (outside and inside)
1st sem., Single-family house
Project Proposal Phase
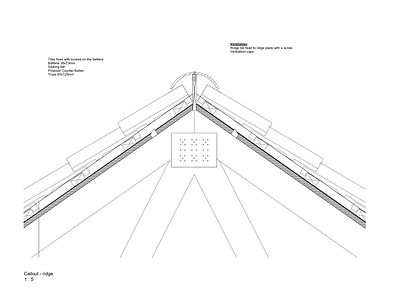
Roof at the ridge detail
1st sem., Single-family house
Project Proposal Phase
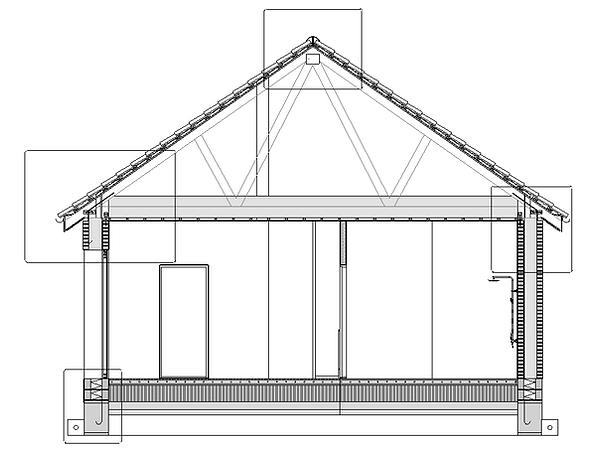
Section
1st sem., Single-family house
Outline Proposal Phase
Roof at the gable sketch
1st sem., Single-family house
Project Proposal Phase
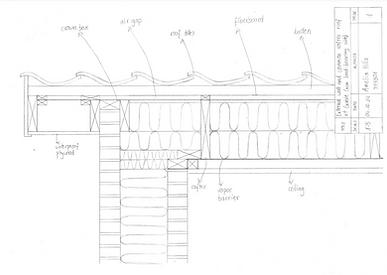
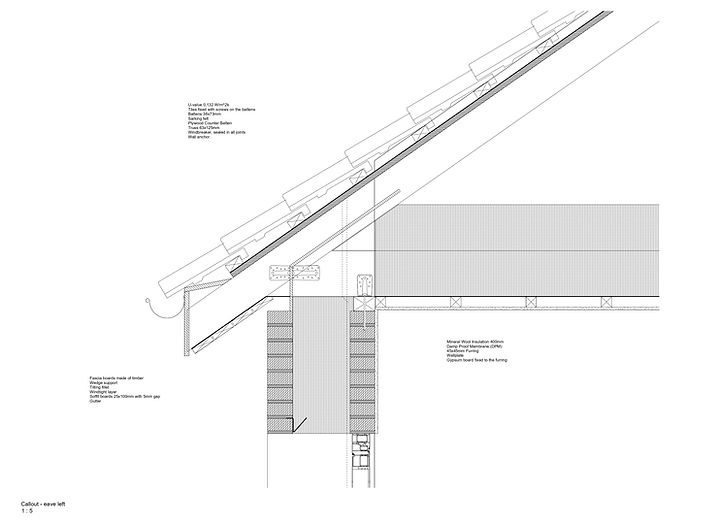
Roof at the eave detail
1st sem., Single-family house
Project Proposal Phase
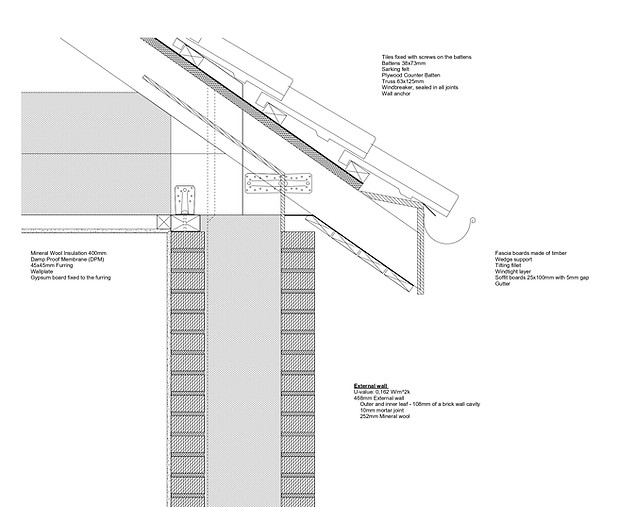
Roof at the eave detail
1st sem., Single-family house
Project Proposal Phase
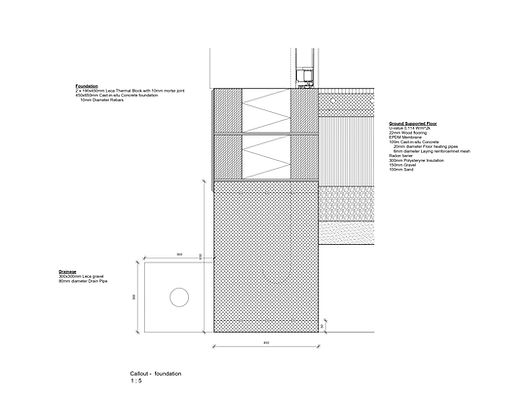
Ext. wall with a window with the foundation connection detail
1st sem., Single-family house
Outline Proposal Phase
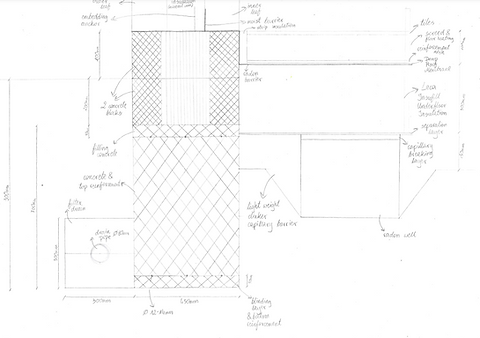
Ext. wall with the foundation connection sketch
1st sem., Single-family house
Project Proposal Phase
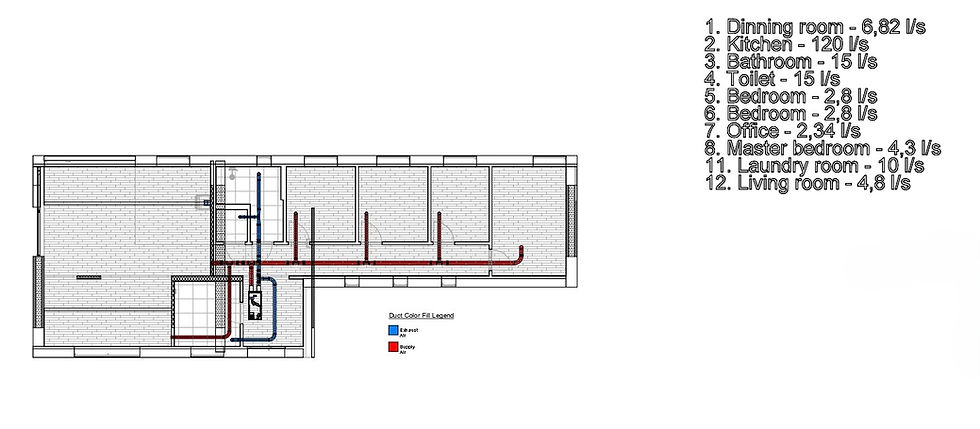
Ventilation Plan
1st sem., Single-family house
Project Proposal Phase
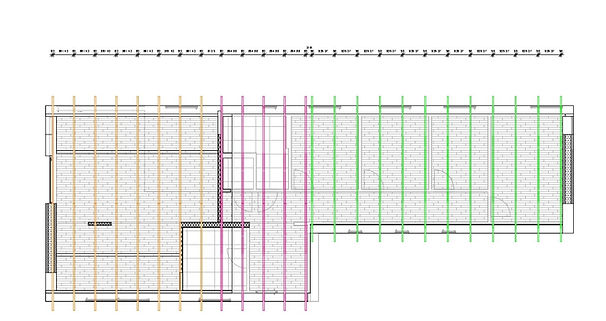
Truss Plan
1st sem., Single-family house
Project Proposal Phase
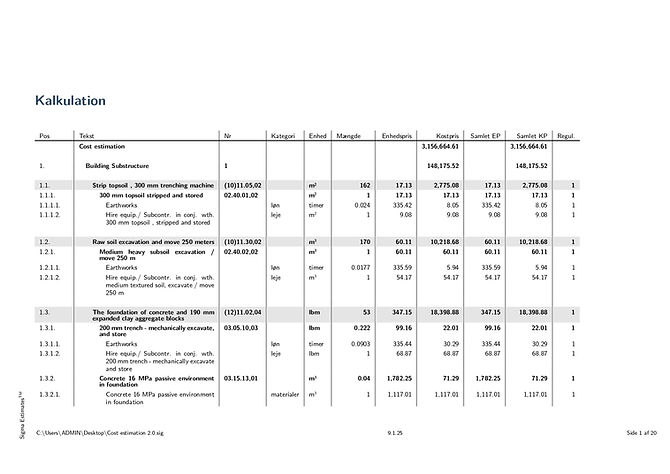
Sigma Cost Estimation
_page-0003_edited.jpg)
_page-0004_edited.jpg)
1st sem., Single-family house
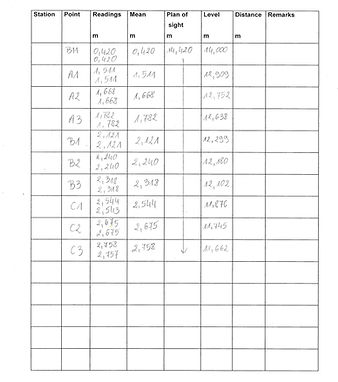
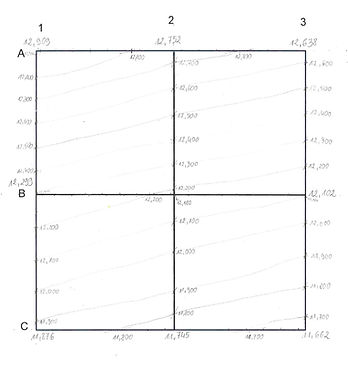
Land surveying documentation
bottom of page