top of page

2nd semester
Second semester focused on deepening the knowledge of construction of Single-family houses by adding another floor and a basement. Moreover, it created an opportunity to practice the skills acquired in the first semester as well as get familiar with basic rendering.
2nd sem., Two-storey Single-family house
Outline Proposal Phase
Twinmotion model

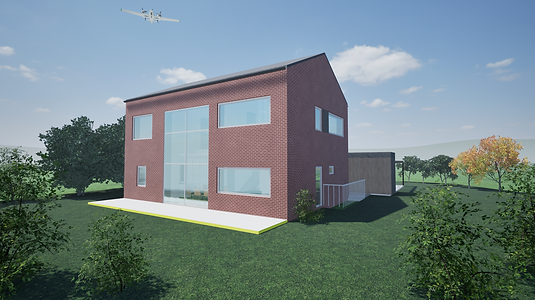
2nd sem., Two-storey Single-family house
Project Proposal Phase
Twinmotion Visualisations

2nd sem., Two-storey Single-family house
Project Proposal Phase
Floorplan - Groundfloor

2nd sem., Two-storey Single-family house
Project Proposal Phase
Floorplan - 1st Floor

2nd sem., Two-storey Single-family house
Project Proposal Phase
Floorplan - Basement

2nd sem., Two-storey Single-family house
Project Proposal Phase
Section


2nd sem., Two-storey Single-family house
Outline Proposal Phase
Ext. wall with foundation connection sketch
2nd sem., Two-storey Single-family house
Project Proposal Phase
Ext. wall with foundation connection detail

2nd sem., Two-storey Single-family house
Outline Proposal Phase
Roof at the ridge sketch

2nd sem., Two-storey Single-family house
Outline Proposal Phase
Int. wall with floor partition connection sketch

2nd sem., Two-storey Single-family house
Project Proposal Phase
Roof at the ridge detail

2nd sem., Two-storey Single-family house
Project Proposal Phase
Int. wall with floor partition connection detail

2nd sem., Two-storey Single-family house
Project Proposal Phase
Rainwater Plan

2nd sem., Two-storey Single-family house
Project Proposal Phase
Drainage Water Plan

2nd sem., Two-storey Single-family house
Project Proposal Phase
Waste Water Plan - Groundfloor

2nd sem., Two-storey Single-family house
Project Proposal Phase
Pipe arrangement in the service shaft

2nd sem., Two-storey Single-family house
Project Proposal Phase
Project Time Schedule
bottom of page