top of page

4th sem. Multi-storey Residential Building Over 3 Storeys
Photo from printing the outline proposal poster
4th semester
The fourth semester was centered around a Multi-Storey Residential Building over three storeys. This project required dealing with more complex systems like load-bearing stability, vertical installations, and fire safety regulations. It gave me the opportunity to work again with precast concrete elements, detailed acoustic separations, and site planning tailored for high-density living. Managing these multi-layered requirements in a team environment made the project both challenging and a great step forward in understanding large-scale residential construction.

4th sem. Multi-storey Residential Building Over 3 Storeys
Project Proposal Phase
Elevations


4th sem. Multi-storey Residential Building Over 3 Storeys
Project Proposal Phase
Floorplans

4th sem. Multi-storey Residential Building Over 3 Storeys
Project Proposal Phase
CLT internal wall with CLT deck detail

4th sem. Multi-storey Residential Building Over 3 Storeys
Project Proposal Phase
Brick and CLT external walls corner detail

4th sem. Multi-storey Residential Building Over 3 Storeys
Project Proposal Phase
CLT external wall and roof at eave detail

4th sem. Multi-storey Residential Building Over 3 Storeys
Project Proposal Phase
Radon solution detail

4th sem. Multi-storey Residential Building Over 3 Storeys
Project Proposal Phase
Foundation with basement wall and floor detail
.jpg)
4th sem. Multi-storey Residential Building Over 3 Storeys
Project Proposal Phase
Heating Plan
4th sem. Multi-storey Residential Building Over 3 Storeys
Outline Proposal Phase
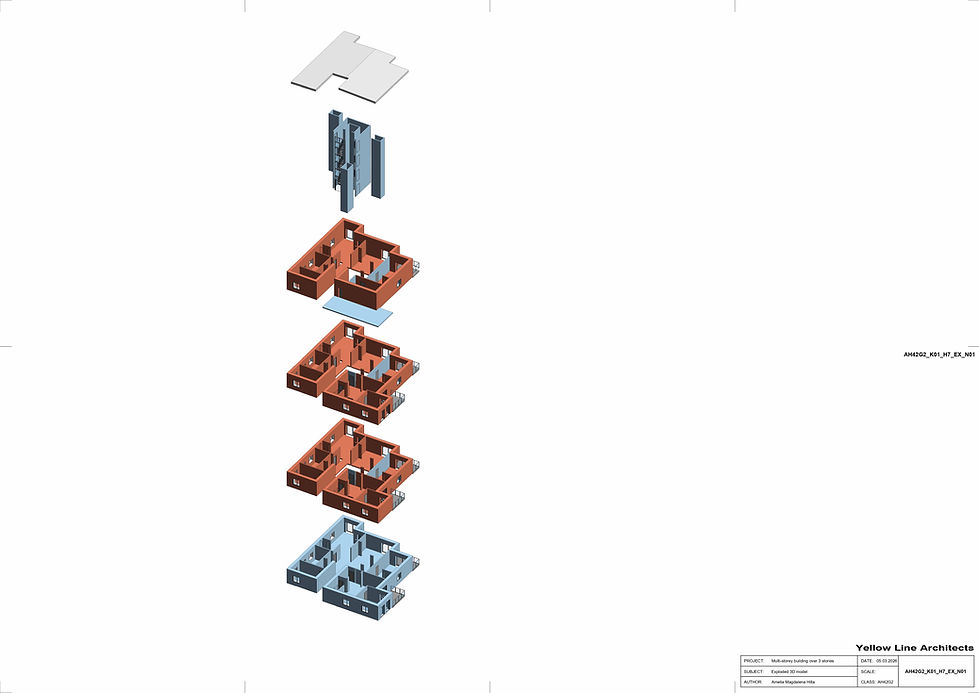
Exploded 3D model
bottom of page